New Build Eco House, Scottish Borders

New Build Eco House Project located in the beautiful town of Kelso, Scottish Borders
The design of the house and layout was influenced by key factors such as the location, access road, and orientation to the North.
During the initial design phase, we presented several starting points and proposed layouts to the clients, however very quickly it became evident which one resonated most with them.
The site is situated in Kelso in the Scottish Borders, offering breathtaking countryside views. We had to adhere to various site requirements, considering existing houses and the access road.
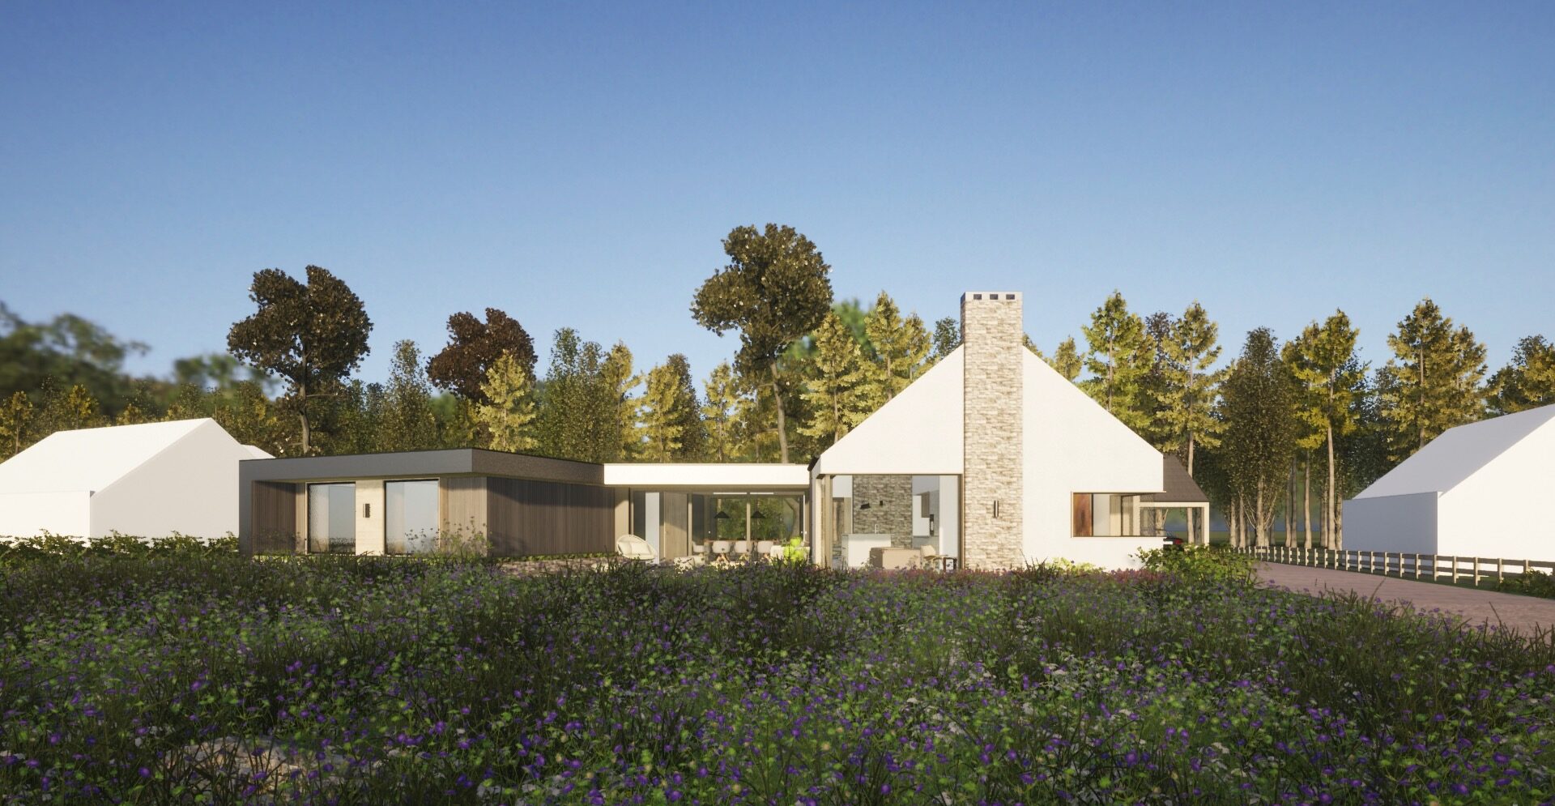
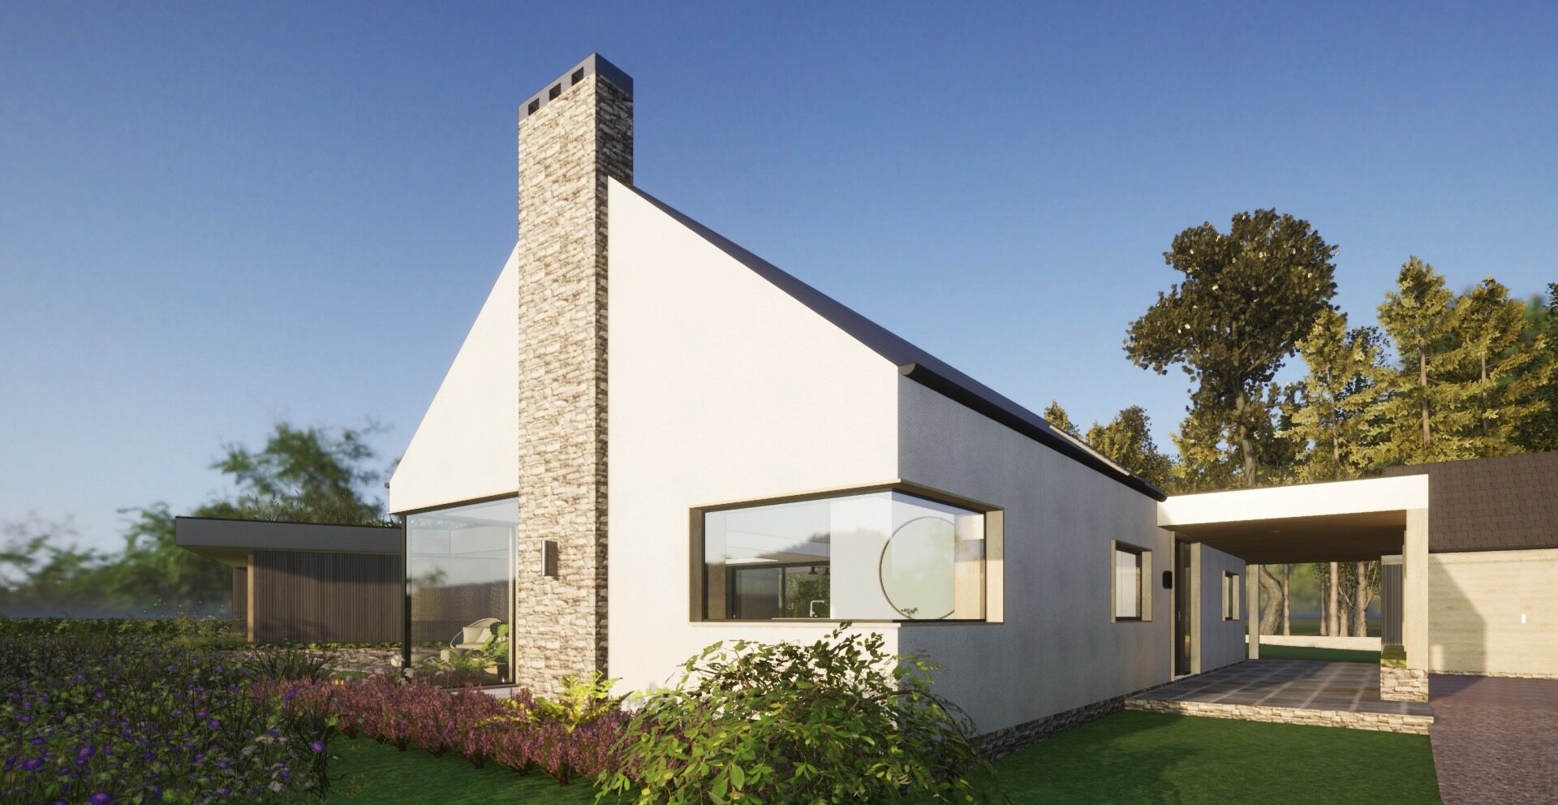
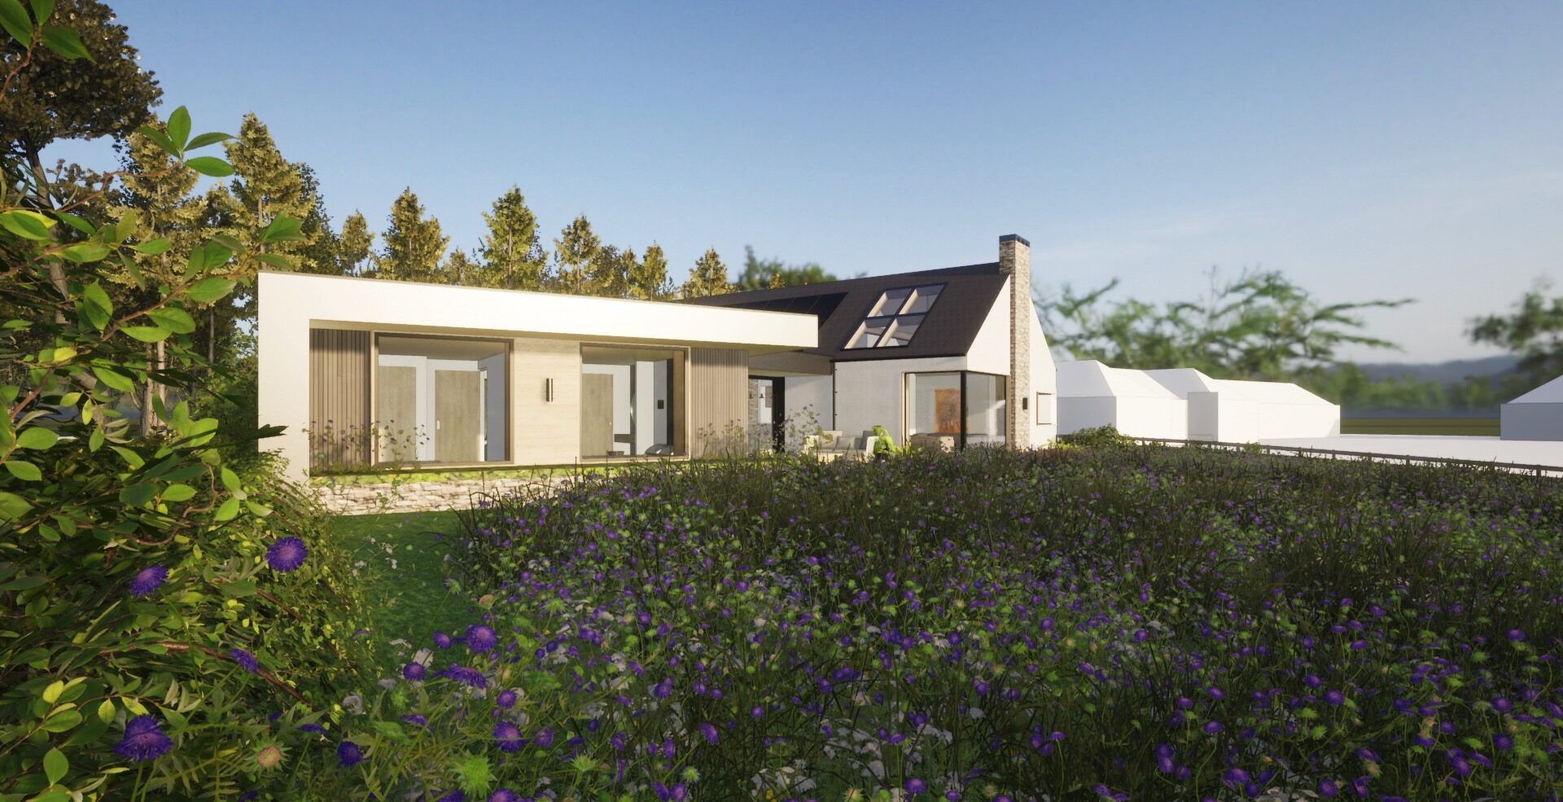
To maximise views from East to West, we chose to play with the structure's shape, essentially "splitting" the house down the middle. This decision not only provides views on both sides but also ensures morning and afternoon sun exposure within the house.
The plot has access and a road from the North side, with a neighbouring property to the South/Southeast.
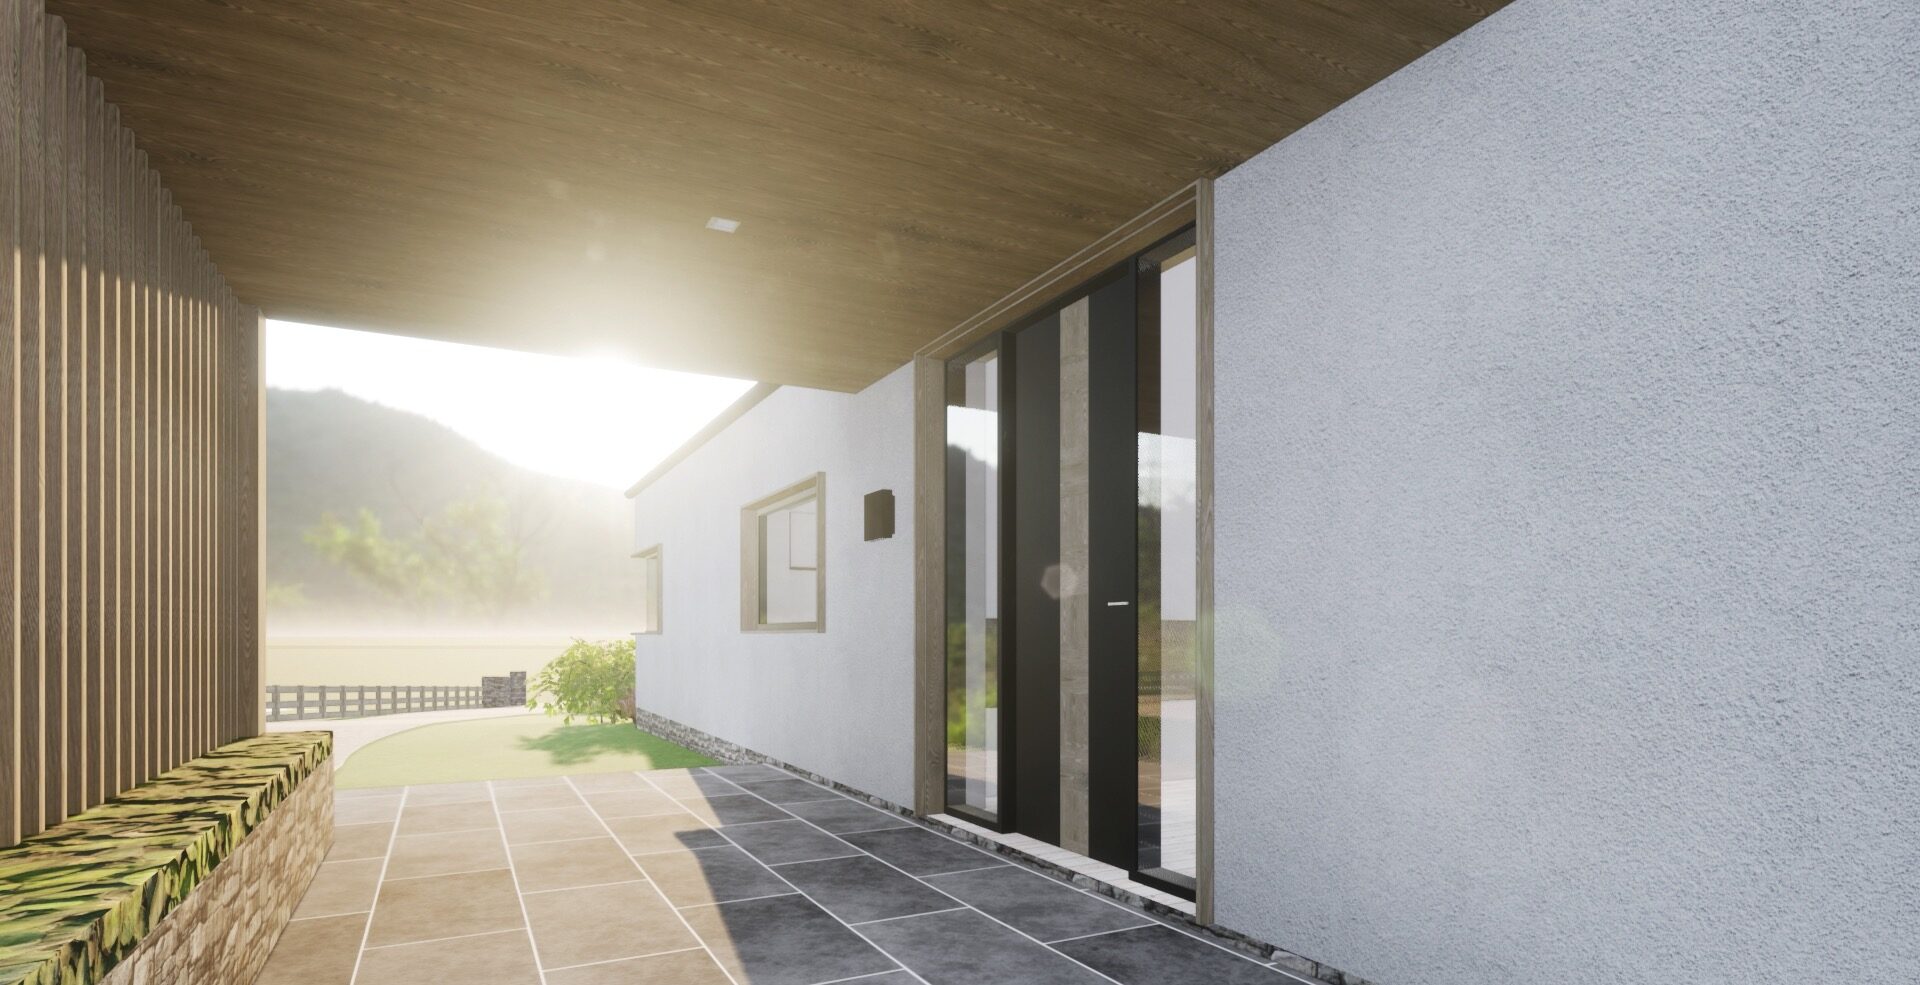
In a logical arrangement, we positioned all essential house services (utility, entrance, and office space) to face North, while bedrooms are strategically placed to the East, Southeast, and West, minimising views toward the neighbouring house.
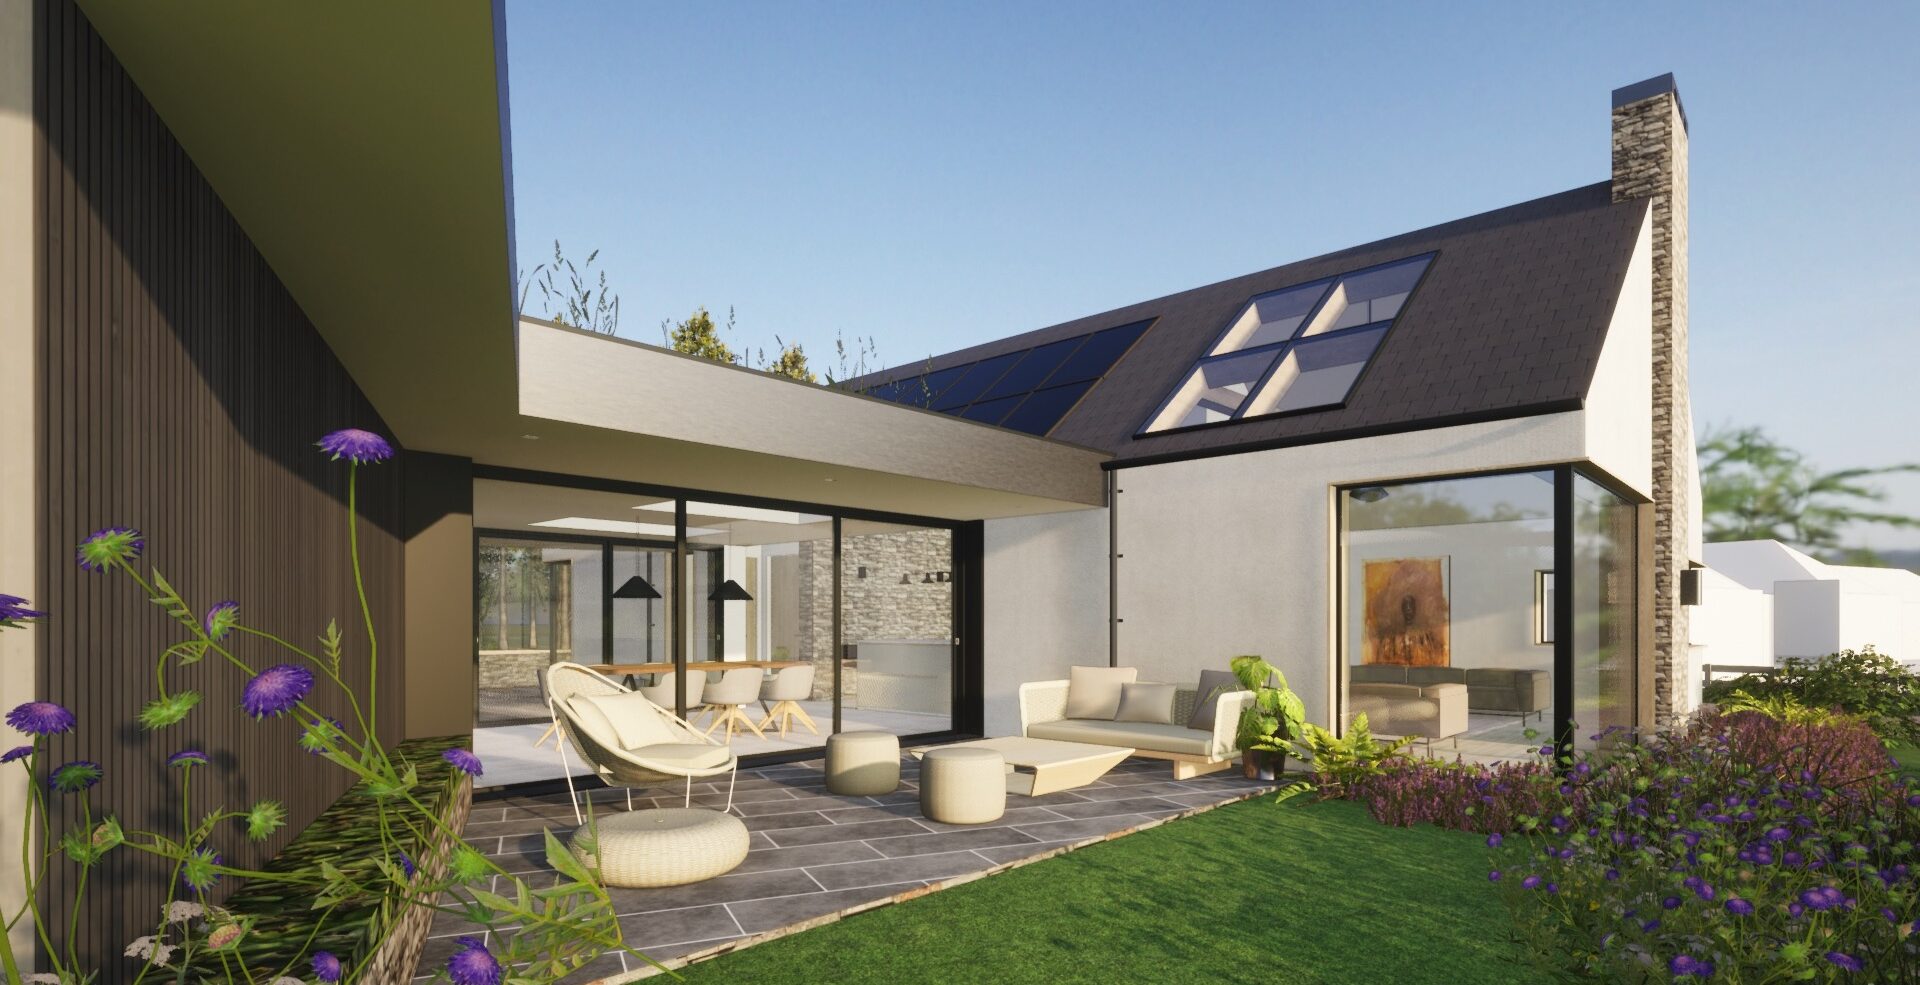
The dining room serves as the focal point, connecting the two sections of the house. Positioned carefully with central axes and sun exposure from both morning and afternoon, it benefits from unobstructed views on both sides. The dining space opens to patios on both the back and front of the house enabling access to either morning sun or afternoon sunset while enhancing the overall experience.
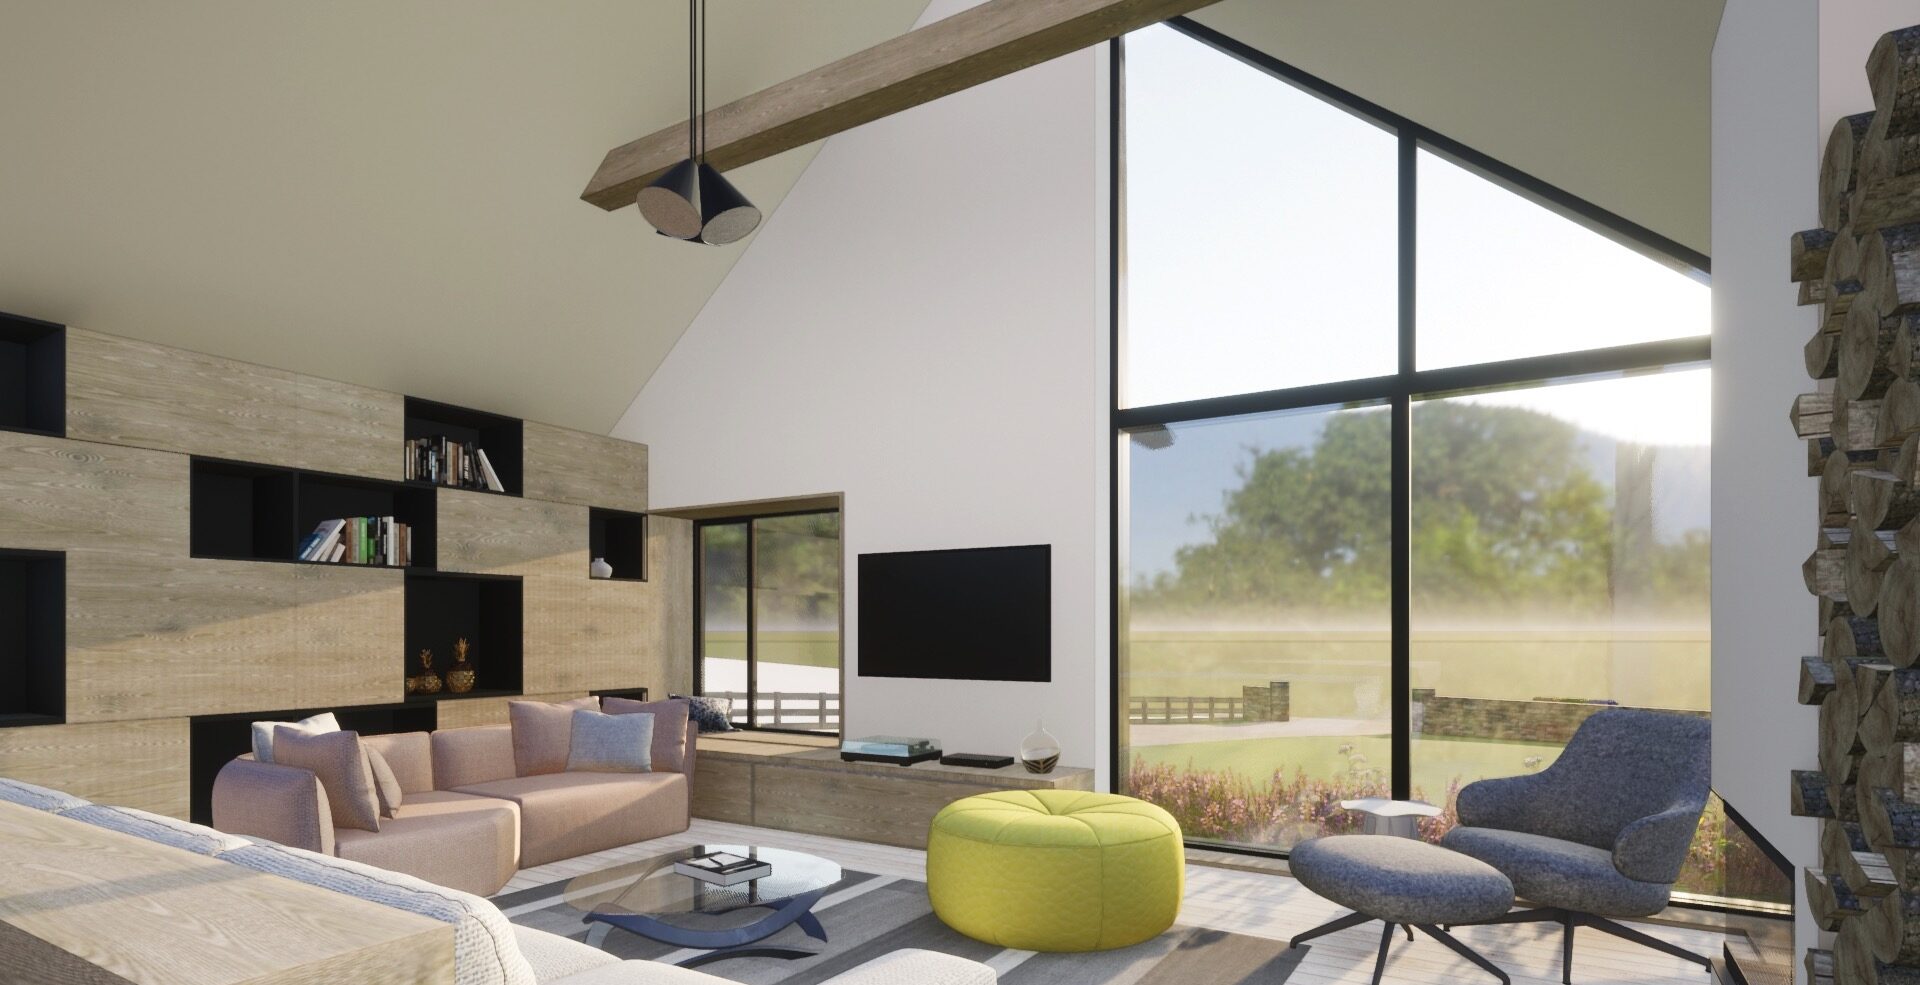
A modern kitchen takes a central position in relation to the dining and living room space. The living room, with open views towards the East, enjoys the morning sun, completing the thoughtful design.
The roof was designed again considering the area of the Scottish boarders and the town of Kelso.
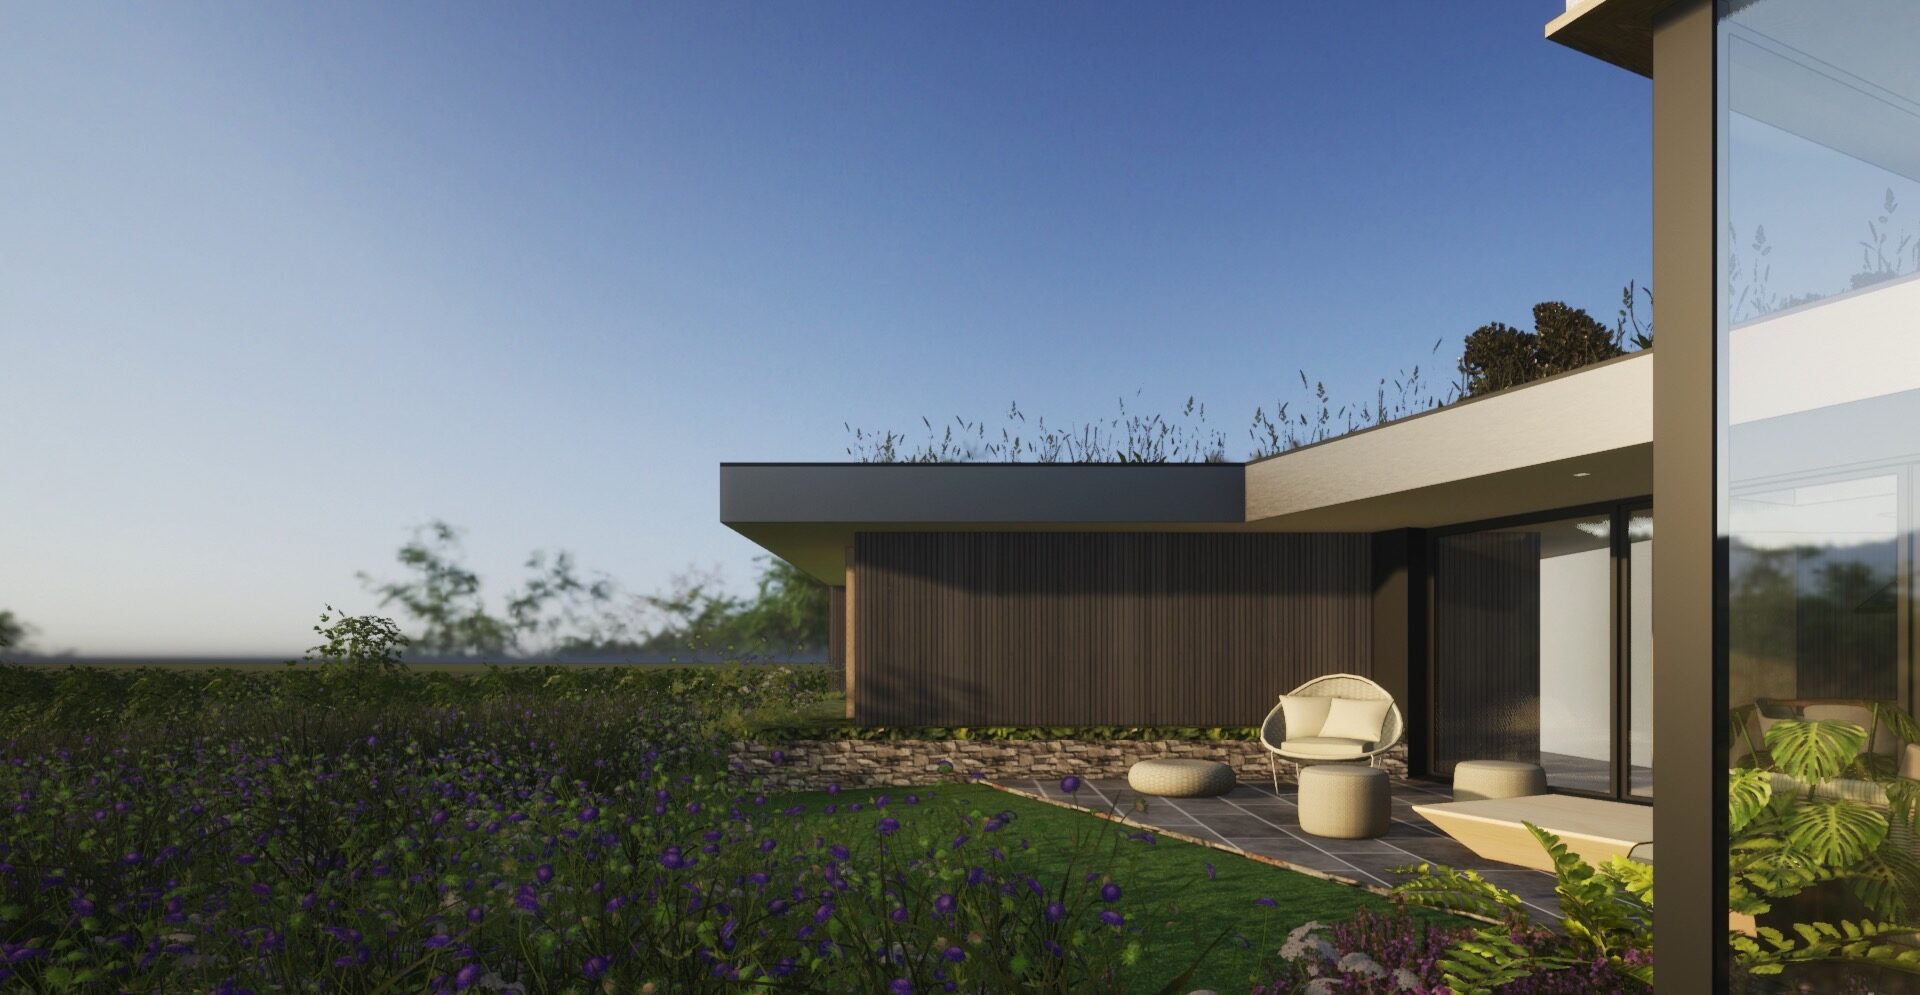
For a roof treatment we had 2 approaches; a central point of the house was designed as a sloped roof with slate roof and solar PV panels as a source of energy while 2 other roofs on either sides were treated as green roofs - extensive sedum roofs.
The house was designed as a modern structure with a few bold statements, using sustainable materials that integrate well with the surrounding environment.
Date
Planning Permission approved in September 2022
Location
Kelso, Scottish Borders